
context
Highland, a neighborhood in Downtown Denver, is facing the challenge of providing enough housing and resources for its growing population. Current zoning regulations limit certain types of progressive infrastructure, creating a need for a new development plan that can support increased density, along with strengthening ecological resilience.

Existing zoning map shows lack of high to medium residential areas and mixed use developments
analysis
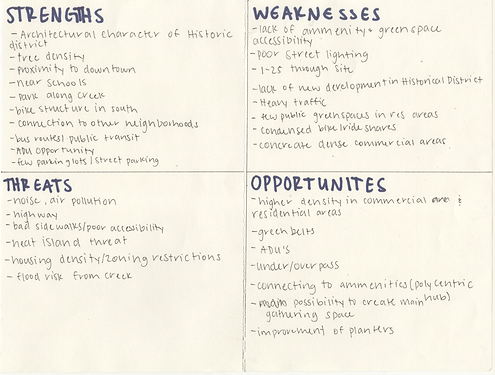
The SWOT analysis identified several opportunities to improve living conditions within the neighborhood. The site’s main strength is its location and proximity to nearby landmarks. However, the area also faces challenges, including vacant lots, nearby industrial uses, and major interstates that create physical barriers through the site. These conditions create an opportunity to rethink the neighborhood as a more connected and intentional place.
final proposal by the numbers
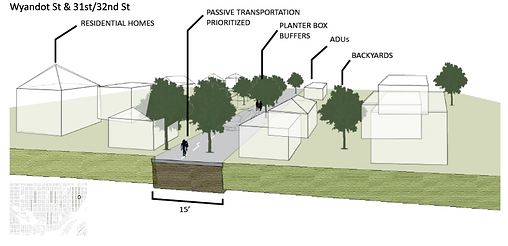
The plan aims to begin by increase density in higher/middle income areas first, while implementing more public transportation to support it. Through creating higher density, tax revenue will be generated which can be implemented in infrastructure upgrades/development and alleyway activation. This plan is curated to use the taxes generated in Highland to improve the neighborhood and safeguard its future path towards a healthy development.


featured design elements